Media Gallery
Client
Mukesh Acharya
Location
Gandhidham
Year
2025
Disciplines
Interior Design
Area
15,000 sq ft
Rehethaan
TIMELESSNESS AND ARTISANSHIP CONVERGE IN A HOME INSPIRED BY ITS ROOTS.
Drawing from the infinite landscapes of Kutch, Rehethaan is a multigenerational home where memory, materiality, and craft find contemporary expression. Mediterranean and Mid-Century influences meet a distinctly Indian sensibility through natural stone, timber, glass, and tactile finishes. Rather than recreating tradition, the residence interprets its roots through detail, colour, and artisanship, creating a home that feels both familiar and new.

CONCEPT & EXECUTION
The design unfolds through layered transitions, vaulted forms, and moments of filtered light. Beige marble, stone inserts, sculpted thresholds, and gallery like corridors establish a rooted material language, while contemporary art and bespoke objects lend individuality. References to Gujarat emerge subtly through motifs, crafted surfaces, and murals, allowing regional influences to become part of the architecture rather than ornament alone.
Awards
The D List
The D List
AD 100
AD 100


RELISHING DETAIL
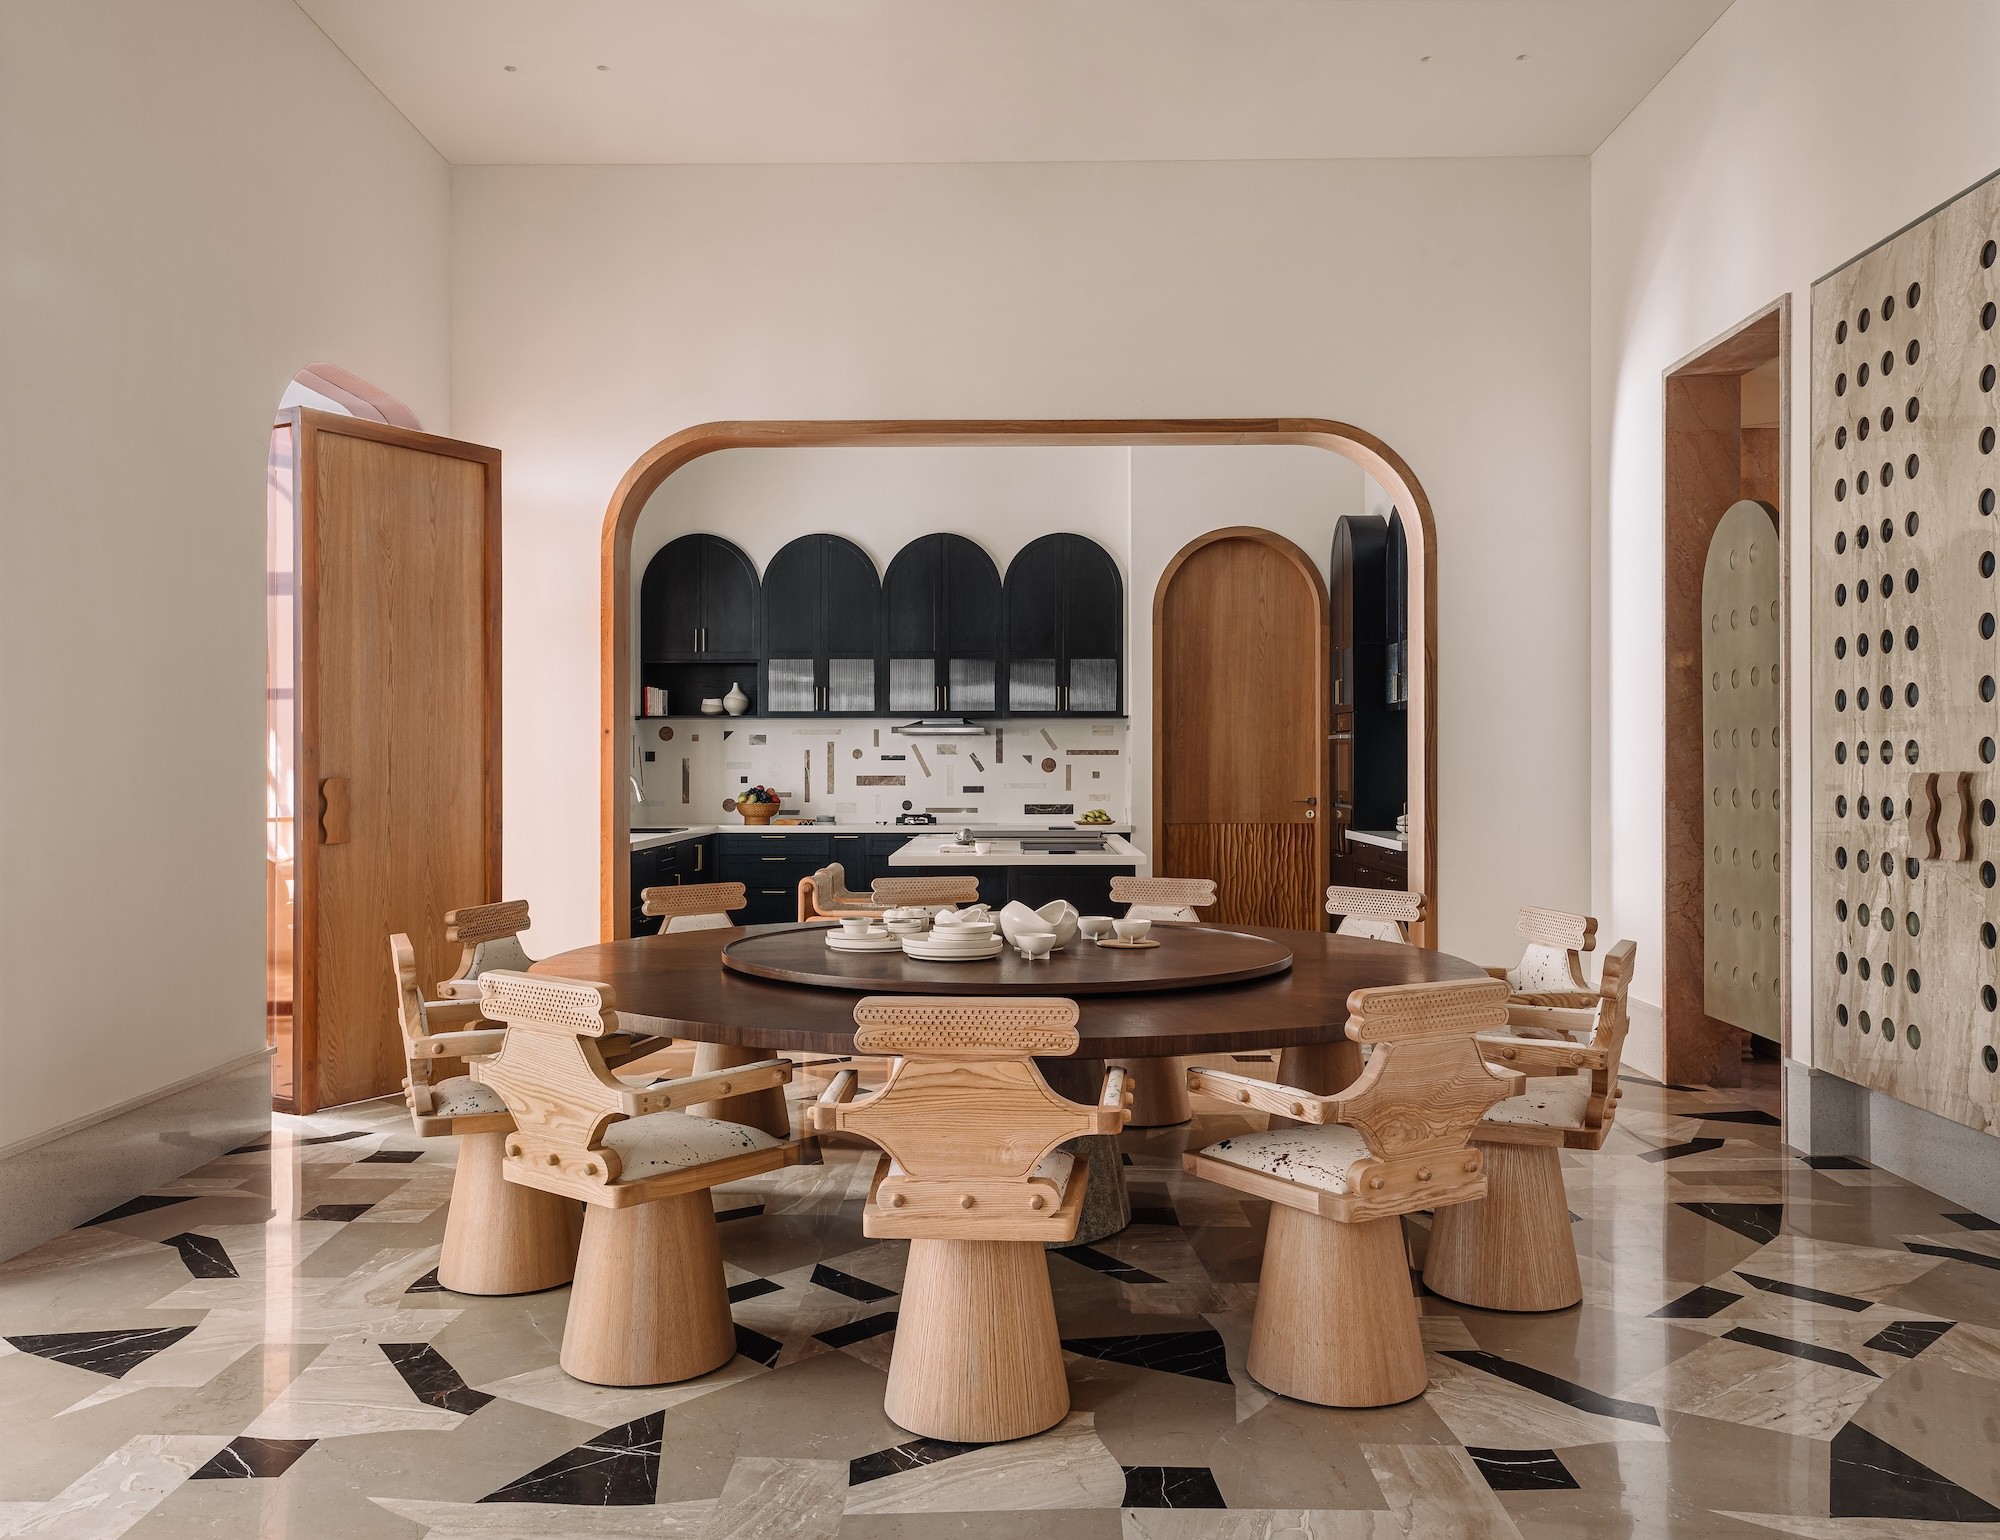
Communal spaces layer artisanal ceilings, marquetry, stained glass, sculptural lighting, and MuseMART pieces. Expansive fenestrations connect the family room to verandahs and lawns, while the dining and kitchen continue the language through richer veneers, arches, and crafted furniture.


COMFORT PERSONIFIED
The first floor shifts into a more personal register. The master suite embraces calming greens and blues, while an Azul Calcite clad bath creates an immersive grotto. The elder child’s bedroom adopts the spirit of a minimal gallery, layered with MuseMART pieces and art. In contrast, the younger child’s room and adjoining lounge are connected through a dual arched portal, with salmon, green, and brown tones extending into a bath anchored by a monolithic tub and mosaic detailing.


I told MuseLAB that I wanted to feel like I am on vacation every single day - and they truly delivered.
Gayathri Anand

